September 22, 2026 · Power Construction
Room Additions vs. Expandable House Plans: What’s the Right Way to Add Space to Your Home?
Not every space problem can be solved by rearranging furniture or opening up a floor plan. When a family genuinely needs more square footage, the decision usually comes down to two paths: adding a room to your existing home, or working from an expandable house plan designed with future growth in mind. Both approaches solve the same underlying problem, but they involve different timelines, costs, and levels of disruption. This guide breaks down the main types of room additions and what to consider before committing to either path.
When an Open Floor Plan Isn’t Enough
Reworking an existing layout — removing a wall, combining a kitchen and living room — can make a home feel larger without adding a single square foot. But that approach has limits. If your household needs an additional bedroom, a dedicated home office, or more storage than your current footprint can support, no amount of reconfiguring solves the problem. At that point, the real question becomes which kind of addition makes sense for your property and your plans.
Room Addition Ideas: The Main Types of Home Additions
Most home additions fall into a few general categories, each suited to different goals and lot conditions:
- Second-level addition: building up rather than out, adding a full second story or a partial second-floor addition above an existing single-story section.
- Room bump-out: extending a single room, such as a kitchen or primary bedroom, without a full addition footprint.
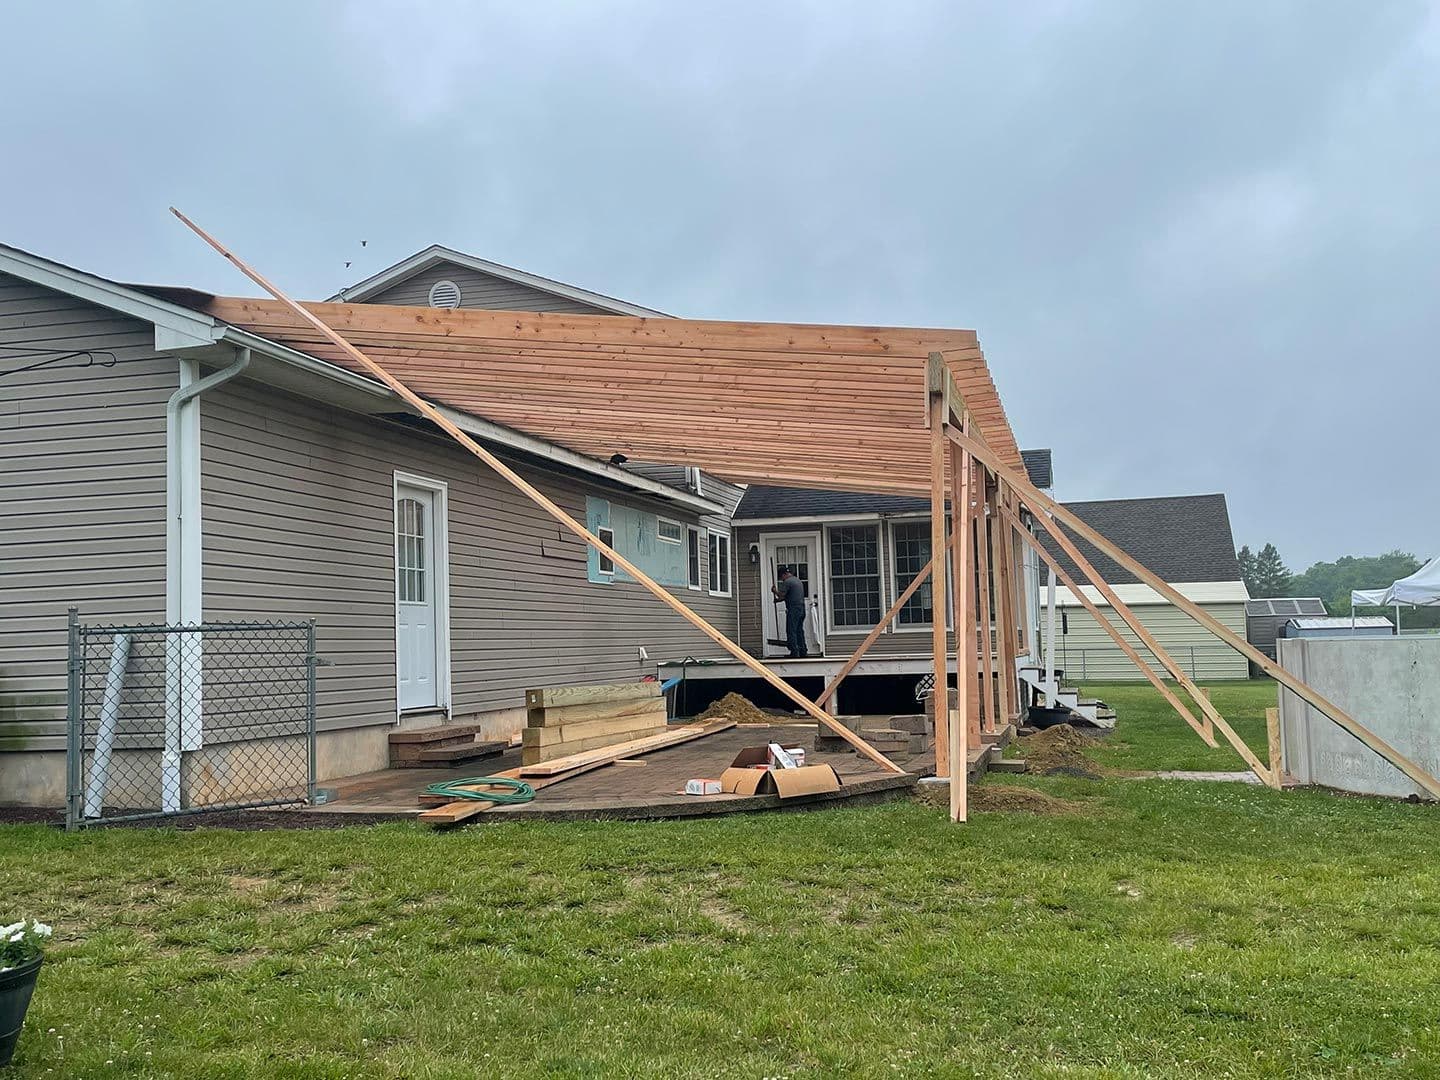
- First-floor extension: expanding the ground floor to add a larger kitchen, family room, or additional bedroom.
- Garage addition or conversion: adding a new garage structure, or converting existing garage space into finished living area.
Each of these options changes your home’s footprint or structure differently, which affects permitting, cost, and construction timeline.
What to Know Before Choosing an Expandable House Plan
An expandable house plan is designed from the start with future additions in mind — structural elements, plumbing rough-ins, or foundation work planned in advance so a later addition integrates cleanly rather than requiring the home to be substantially reworked. This approach tends to make the most sense for homeowners who know they’ll need more space eventually but aren’t ready to build it all now. Planning ahead this way can reduce complications and cost when the addition is eventually built, since the groundwork is already in place.
Room Addition or Expandable Plan? How to Decide
A few questions tend to clarify which path fits your situation:
- Do you need the additional space now, or are you planning for a few years out?
- Is your current lot able to support a first-floor extension, or does a second-level addition make more sense given your property line?
- Are you renovating an existing home, or is this decision part of new construction planning?
- What is your budget for the full project, including permitting and design?
A contractor experienced in both approaches can walk through your specific property and help you weigh the tradeoffs before committing to a direction.
Power Construction Inc.: Home Additions Built to Match Your Existing Structure
Power Construction Inc. is a family-operated, licensed, and insured contractor based in Lawrence Township, NJ, with more than 23 years of experience serving homeowners across New Jersey and Pennsylvania. The company’s home addition services include second-level additions, room bump-outs, first-floor extensions, and garage additions, each built to blend seamlessly with the existing structure and increase the home’s overall value. With a track record you can read in our customer reviews, one call to (609) 393-3039 starts a conversation about which type of addition fits your home and your plans.
Frequently Asked Questions
What types of home additions does Power Construction build?
Power Construction Inc. builds second-level additions, room bump-outs, first-floor extensions, and garage additions or conversions, each designed to match the home's existing structure.
What is an expandable house plan?
An expandable house plan is designed with future additions in mind, with structural and plumbing elements planned in advance so a later addition can be built without substantially reworking the existing home.
How do I know if I need a room addition instead of a layout change?
If your household needs more usable square footage, such as an extra bedroom or a dedicated home office, and reconfiguring the existing layout can't provide it, a room addition is typically the more effective solution.
Does Power Construction Inc. serve New Jersey homeowners for home additions?
Yes. Power Construction Inc. is a licensed and insured contractor serving homeowners across New Jersey and Pennsylvania, including Lawrence Township, Princeton, and the surrounding communities.
If your family has outgrown your current floor plan, Power Construction Inc. can help you compare room addition ideas against expandable house plans and find the right fit for your budget and property. Call (609) 393-3039 or request a free consultation below.