Designing Multi-Level Custom Decks for Sloped Backyards
A sloped backyard can feel like a challenge at first. Uneven ground often limits usable outdoor space, makes entertaining difficult, and can leave homeowners unsure of how to fully enjoy their property. But with the right design approach, a difficult slope can become one of the most visually impressive features of your home.
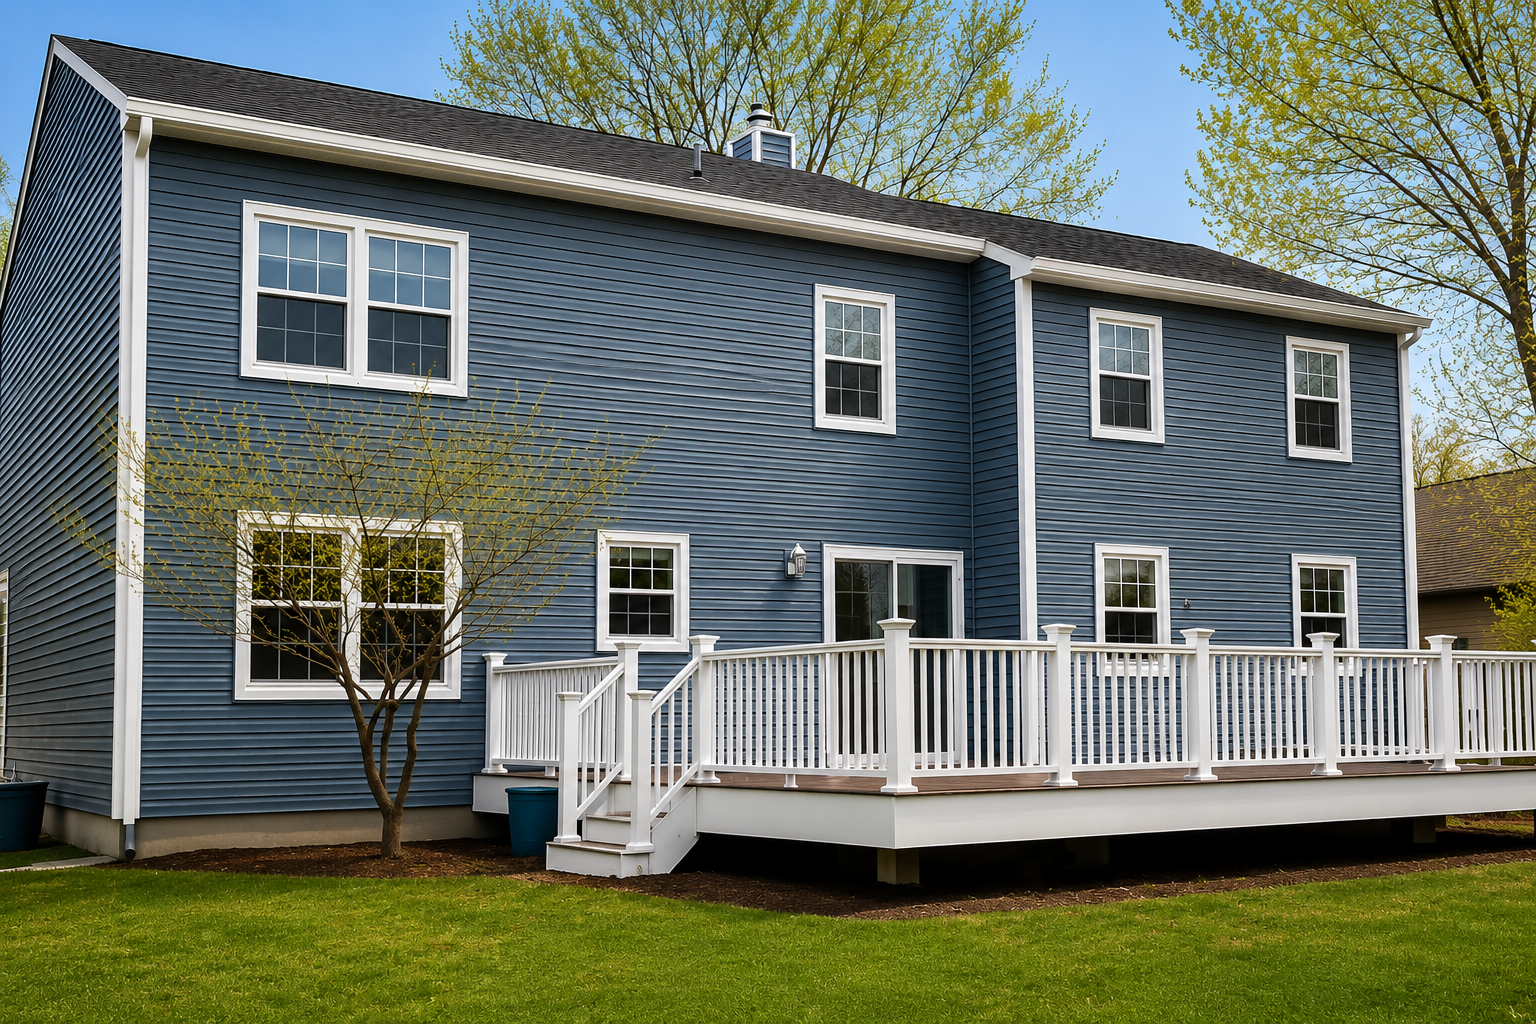
One of the best ways to maximize a hillside or uneven yard is by building multi-level custom decks. Instead of fighting against the slope, a thoughtfully designed deck system works with the natural elevation changes to create functional outdoor living areas that feel connected, organized, and inviting.
At Power Construction, we help homeowners throughout Lawrence Township, Princeton, West Windsor, and surrounding New Jersey communities transform difficult backyards into beautiful outdoor spaces that add both functionality and long-term value.
Why Multi-Level Decks Work Well for Sloped Yards
Traditional single-level decks often work best on flat terrain. But when a backyard has significant elevation changes, forcing a single platform into the space can create awkward transitions, oversized support structures, or wasted yard areas. Multi-level custom decks solve this problem by breaking the outdoor space into distinct sections that follow the property's natural slope.
Instead of one large elevated platform, the deck is divided into tiers connected by stairs, walkways, or transitions. This creates a more balanced and intentional layout while improving both appearance and usability.
For many homeowners, this approach allows them to create multiple outdoor “zones” for different activities without overwhelming the backyard.
Creating Separate Outdoor Living Spaces
One of the biggest advantages of multi-level custom decks is the ability to separate spaces based on how they’ll be used. Each level can serve a specific purpose while still feeling connected to the overall design.
Some common deck zones include:
- Outdoor dining areas
- Lounge or seating spaces
- Grilling stations
- Fire pit areas
- Hot tub platforms
- Pool access decks
- Covered relaxation areas
- Outdoor kitchens
This layered approach often makes the backyard feel larger and more functional than a single open deck design. For families who entertain often, multi-level layouts help naturally organize foot traffic and create a more comfortable flow between activities.
Better Integration With the Landscape
Large elevated decks can sometimes feel disconnected from the yard itself. Multi-level custom decks help create a smoother visual transition between the home and the landscape. Because the deck follows the natural slope, it tends to feel more integrated with the property rather than sitting awkwardly above it.
This becomes especially important in areas throughout New Jersey where mature trees, landscaping, retaining walls, and uneven terrain are common features in residential backyards. A well-designed multi-level deck can enhance the property's natural shape rather than covering it up.
Maximizing Views and Privacy
Sloped backyards often come with one major advantage: elevation.
Multi-level custom decks can be designed to take advantage of scenic backyard views, wooded areas, or natural surroundings while also creating more privacy between neighboring homes.
Higher deck levels may provide:
- Better sunset views
- Increased airflow
- Improved visibility across the property
- More privacy from nearby homes
- Better separation from ground-level activity
At the same time, lower deck levels can feel more secluded and intimate, making them perfect for quieter seating areas or fire pit spaces.
Structural Planning Matters on Sloped Properties
Building decks on uneven terrain requires far more planning than a standard flat-yard project.
Every sloped backyard presents unique challenges related to:
- Soil conditions
- Drainage
- Support footings
- Elevation changes
- Water runoff
- Access points
- Structural stability
This is why proper design and engineering are critical when building custom decks on hillsides or uneven properties.
At Power Construction, we carefully evaluate how the deck structure interacts with the property itself to ensure long-term durability and safety.
Proper footing depth, framing support, drainage management, and load distribution all play a major role in the success of a multi-level deck system.
Drainage Is a Major Consideration
One of the most overlooked aspects of building custom decks on sloped properties is water management.
Without proper drainage planning, runoff can lead to:
- Soil erosion
- Shifting footings
- Water pooling
- Muddy areas beneath the deck
- Premature structural wear
A properly designed deck system should work in harmony with the property’s drainage patterns rather than interfere with them.
In many cases, additional grading, drainage systems, or retaining wall integration may be recommended to help protect both the deck and the surrounding landscape in the long term.
Material Choices for Multi-Level Custom Decks
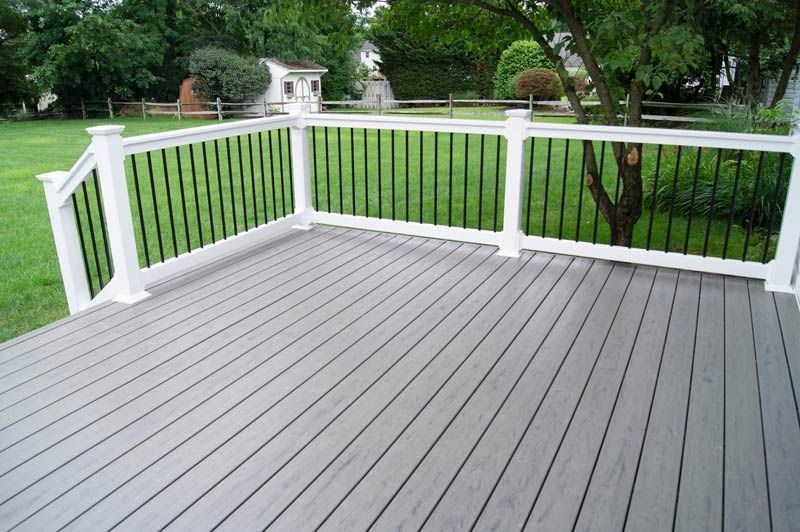
The materials used for a deck become even more important when dealing with elevation changes and outdoor exposure. Many homeowners today choose composite decking materials because they offer:
- Low maintenance
- Resistance to moisture damage
- Reduced fading
- Long-term durability
- Consistent appearance
- Minimal splintering or cracking
Pressure-treated wood and cedar are still popular choices, especially for homeowners who prefer a more traditional, natural wood appearance.
Railings, lighting, stair systems, and skirting can also dramatically impact both the look and functionality of the final design.
Choosing materials that complement the home’s architecture helps create a more cohesive finished appearance.
Incorporating Covered Areas Into the Design
One advantage of multi-level custom decks is the ability to naturally incorporate covered spaces into the layout. Covered sections can provide shade, weather protection, and additional comfort throughout the year.
Popular options include:
- Pergolas
- Covered roof structures
- Under-deck dry systems
- Outdoor ceiling fans
- Built-in lighting
- Screened-in sections
These features help extend how often the space can be used while also improving overall comfort during hot summers or rainy weather.
Retaining Walls and Deck Combinations
For steeper backyards, retaining walls are often incorporated alongside multi-level custom decks to help stabilize the landscape and create cleaner transitions between elevations. Combining decks with retaining walls can create a highly polished and intentional outdoor design while also improving erosion control and structural support. This combination often allows homeowners to reclaim portions of the yard that previously felt unusable.
Custom Decks Add Long-Term Home Value
Outdoor living spaces continue to be one of the most desirable features for homeowners and buyers alike.
Professionally designed custom decks can significantly improve:
- Outdoor functionality
- Curb appeal
- Entertaining space
- Backyard accessibility
- Overall property value
For sloped backyards specifically, a multi-level deck often transforms an otherwise difficult space into one of the property’s strongest features. Instead of seeing the slope as a limitation, many homeowners begin to view it as an opportunity to create something more dynamic and unique than a standard flat-yard deck.
Every Sloped Backyard Requires a Custom Approach
There’s no one-size-fits-all design for hillside or uneven backyard projects. The best multi-level custom decks are carefully designed around the specific property, home layout, drainage conditions, and homeowner goals. Factors such as sun exposure, privacy, access points, and existing landscaping influence the final design.
At Power Construction, we work closely with homeowners throughout Lawrence Township and surrounding New Jersey communities to create deck systems that feel natural, functional, and built specifically for the property they’re attached to.
Transform Your Backyard With a Custom Deck Design
A sloped backyard doesn’t have to limit your outdoor living potential. With the right design strategy, multi-level custom decks can turn uneven terrain into one of the most attractive and functional parts of your home. Whether you want dedicated entertaining spaces, improved backyard access, or a complete outdoor transformation, a professionally designed deck system can help you fully maximize your property.
At Power Construction, we build custom decks designed around how homeowners actually use their outdoor spaces. From planning and drainage considerations to material selection and final construction, our team helps bring outdoor living ideas to life with long-term durability and craftsmanship in mind.
Are you ready to transform your sloped backyard into a functional outdoor living space? Contact us today at (609) 393-3039 to learn more about our custom decks and outdoor remodeling services in Lawrence Township, NJ, and the surrounding areas.